Northern Limits Home Improvements
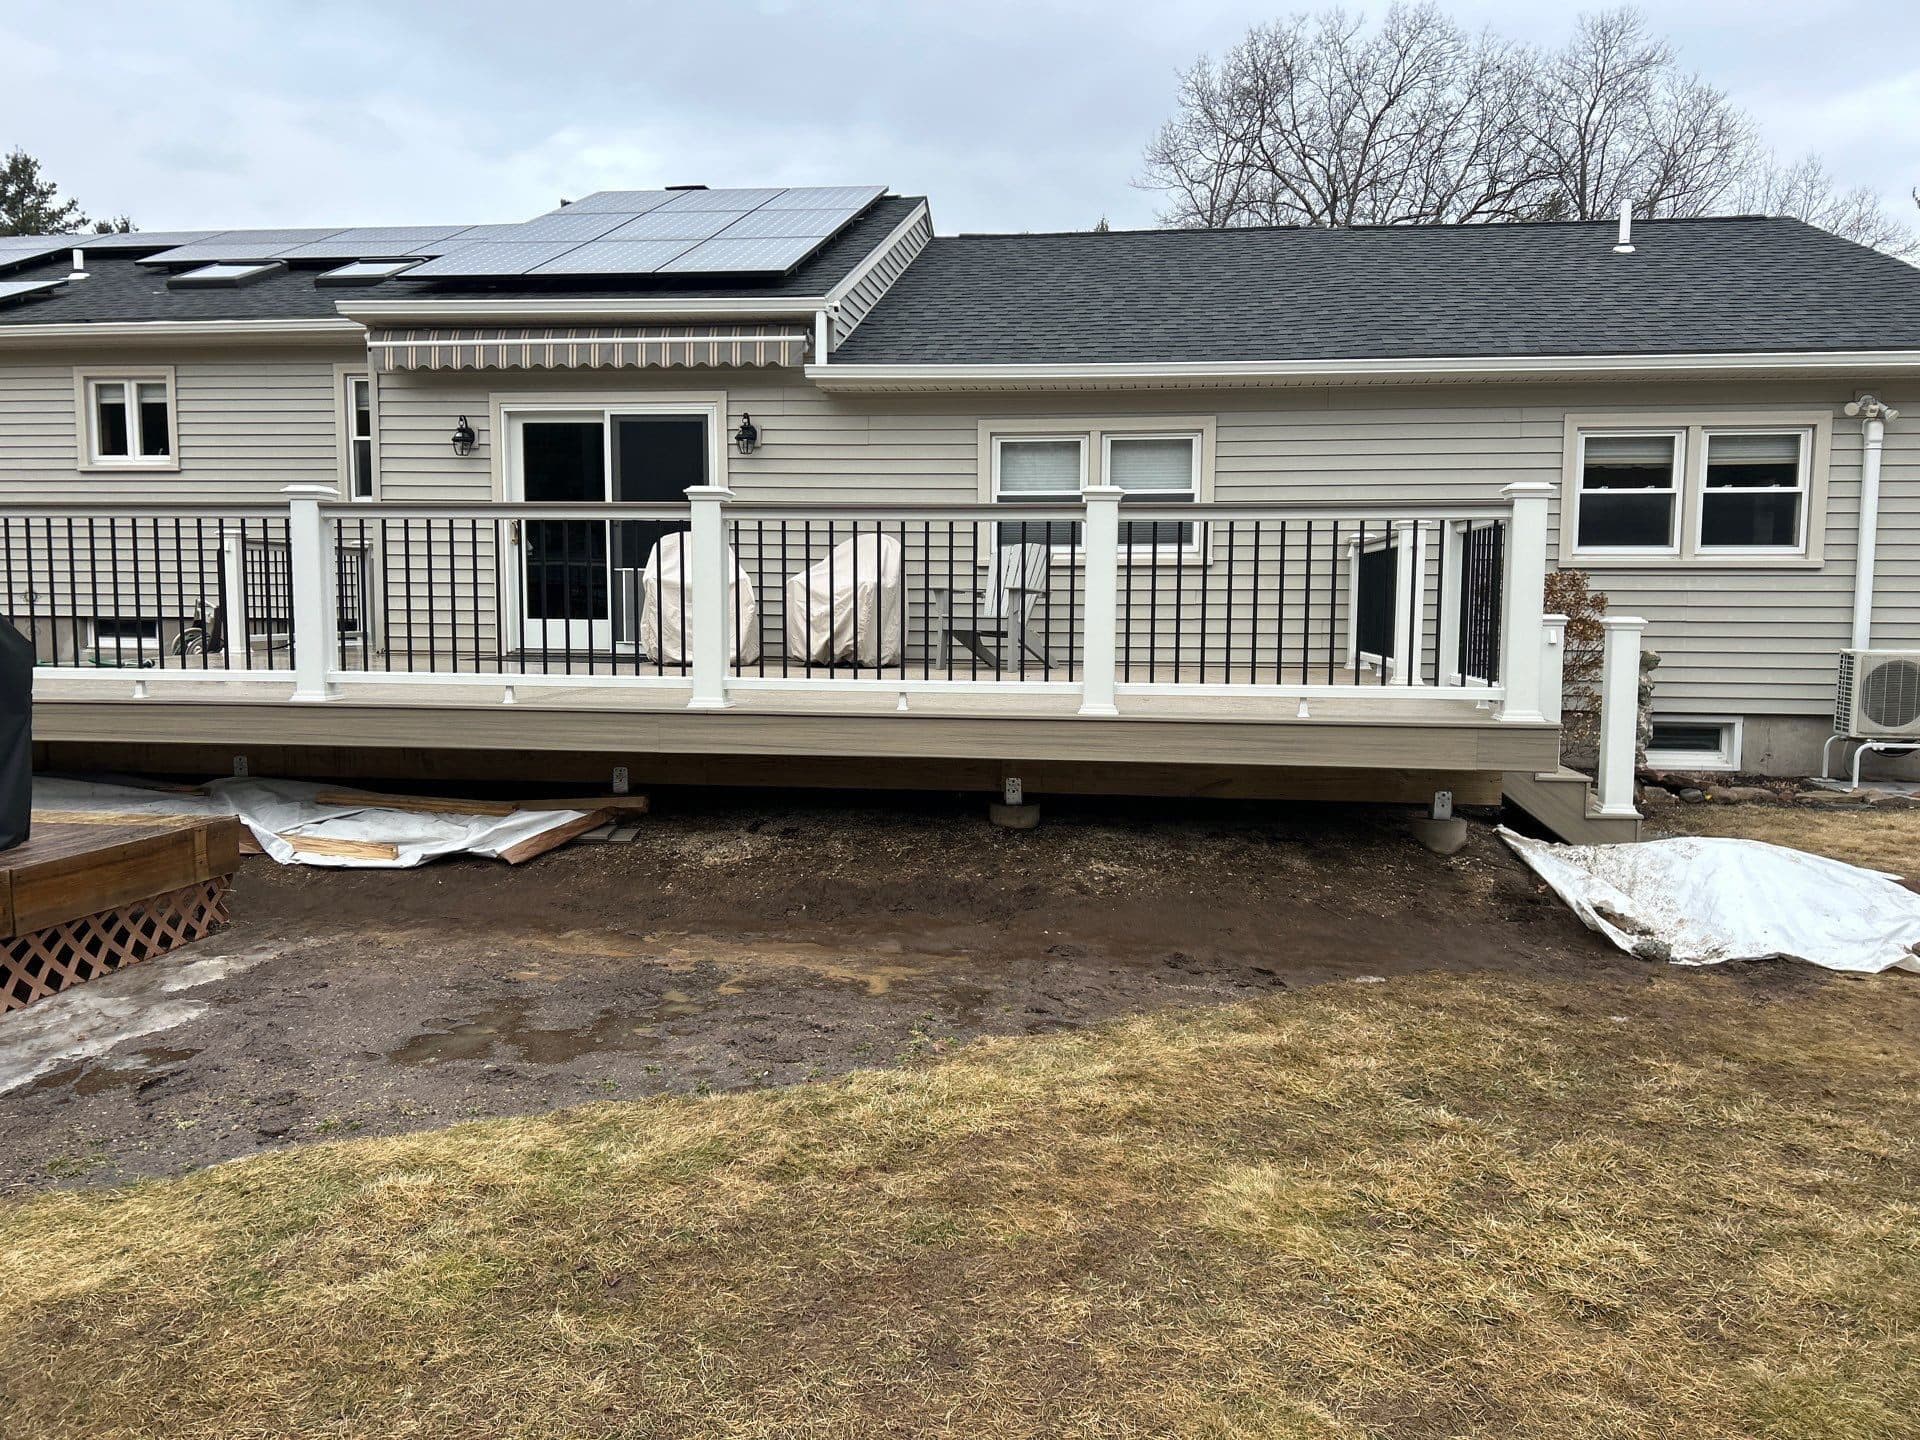
Finished composite deck with railings on a residential Connecticut home

Outdoor living / Central Connecticut

Decks & Outdoor Living

Decks, porches, entries, and outdoor structures planned around safety, structure, access, drainage, material tradeoffs, and everyday use.

Prefer to call? (959) 248-2441

Family-owned
GAF Certified
CT Reg #0017287
Composite deck and terrace outdoor living space on a residential home

Outdoor living context

A better estimate starts with the condition around the work.

Northern Limits Home Improvements looks at how outdoor living connects to weather exposure, nearby materials, access, cleanup, and the choices a homeowner needs to understand before approving scope.

Composite and pressure-treated deck options

Structural safety and load-bearing planning

Outdoor living as a usable extension of the home

Custom builds and finish details in the service record

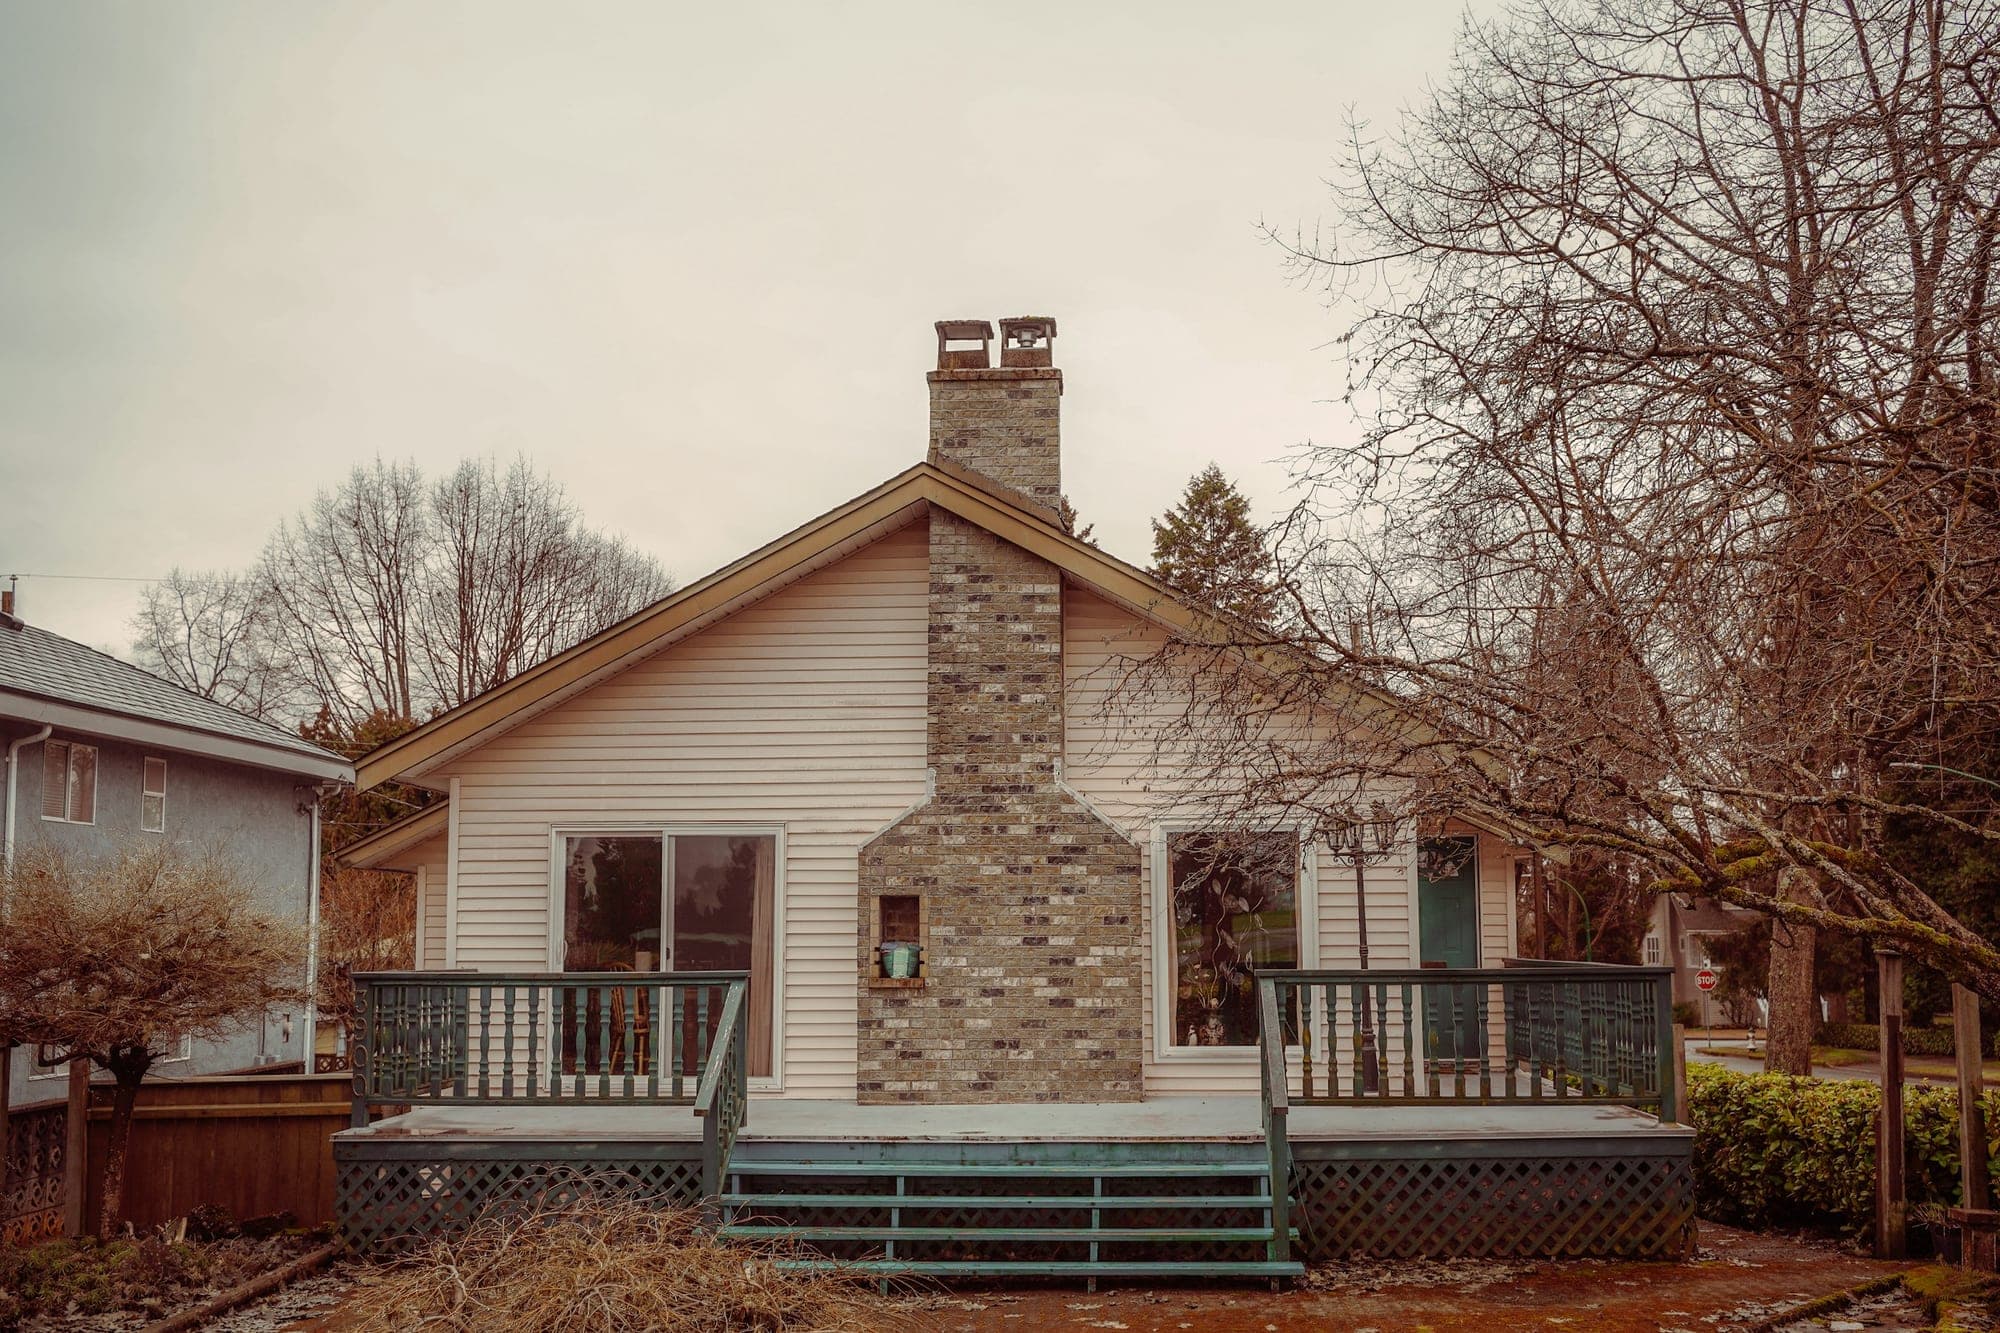
Covered porch and entry on a stone-front Connecticut home

Outdoor living in Central Connecticut

Built for Connecticut weather, done to a standard you can inspect.

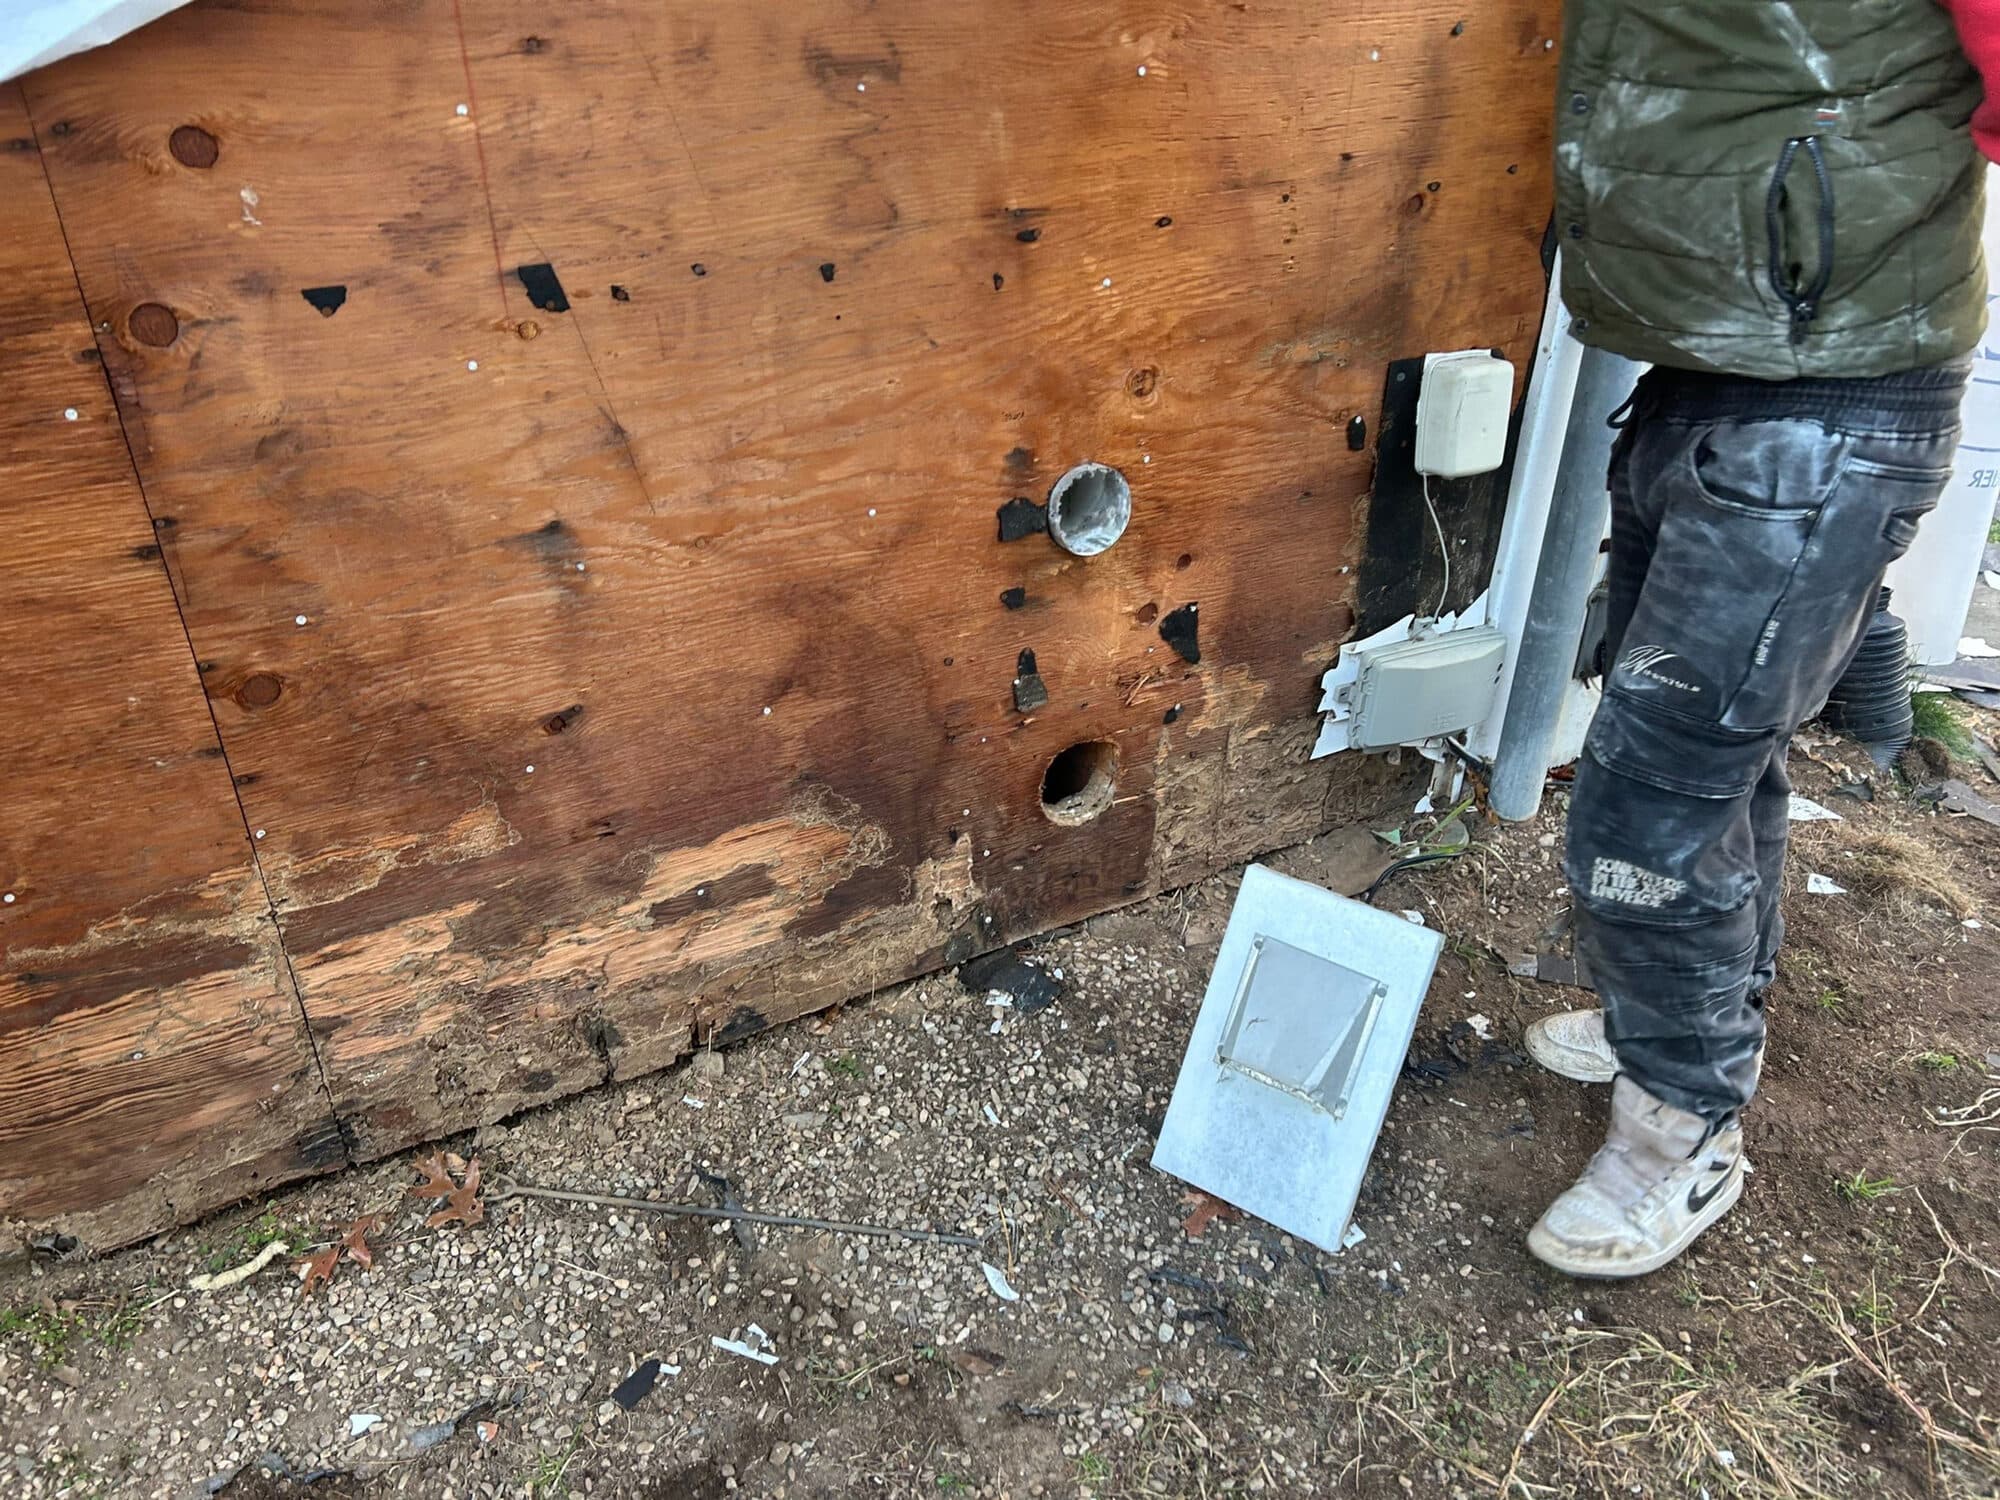
Exposed wall sheathing during a Northern Limits exterior repair, showing the structural details behind the finish

Material and sequence

The surrounding details decide whether the work holds up.

Scope clarity means naming what touches the work: trim, flashing, openings, fasteners, drainage, structure, finish expectations, and cleanup.

What matters

A better estimate starts with the right questions.

Northern Limits keeps the conversation focused on what protects the home, what the scope includes, and what the homeowner should understand before approving work.

Every outdoor living project runs through Tim North from first walkthrough through final cleanup.

Outdoor space that works every day

A deck should be more than square footage. We plan yours around how you actually use the yard: access from the house, stair and railing decisions, drainage, safety, shade, and furniture flow. That planning matters because the best-looking deck can still feel awkward if the door swing, grill location, stair run, or railing layout fights the way people move through the space.

Composite versus pressure-treated wood

Composite decking cuts down on maintenance and holds up for the long haul; pressure-treated wood suits traditional looks and tighter budgets. The right answer depends on how you use the space, how much upkeep you want, cost, and the finish you are after. We will also cover railings, fasteners, stair materials, board color, heat exposure, and whether the future maintenance actually fits your routine.

Structure and finish in the same conversation

A deck is not just the surface you see. Beauty only lasts when the structure underneath is sound: framing, supports, railings, stairs, fasteners, and the connection back to the house all deserve the same attention as the decking. You will understand what is carrying weight, what is exposed to water, what needs inspection, and where a shortcut today becomes a safety or durability problem later.

A calmer project path

Deck and entry projects can disrupt access, yard use, and daily routines. Clear timing, steady communication, and set cleanup expectations keep the experience under control from day one. Before we start, you will know how access will be handled, which parts of the yard may be affected, when decisions are needed, and what to expect at completion.

Planning for how the space will age

A deck decision should account for more than the first summer. Sun exposure, moisture, leaves, snow, stairs, railings, furniture wear, and maintenance routines all affect how the space ages. Northern Limits can help homeowners choose a material and layout that fits the way they will actually maintain the structure over time, not just the look they want on day one.

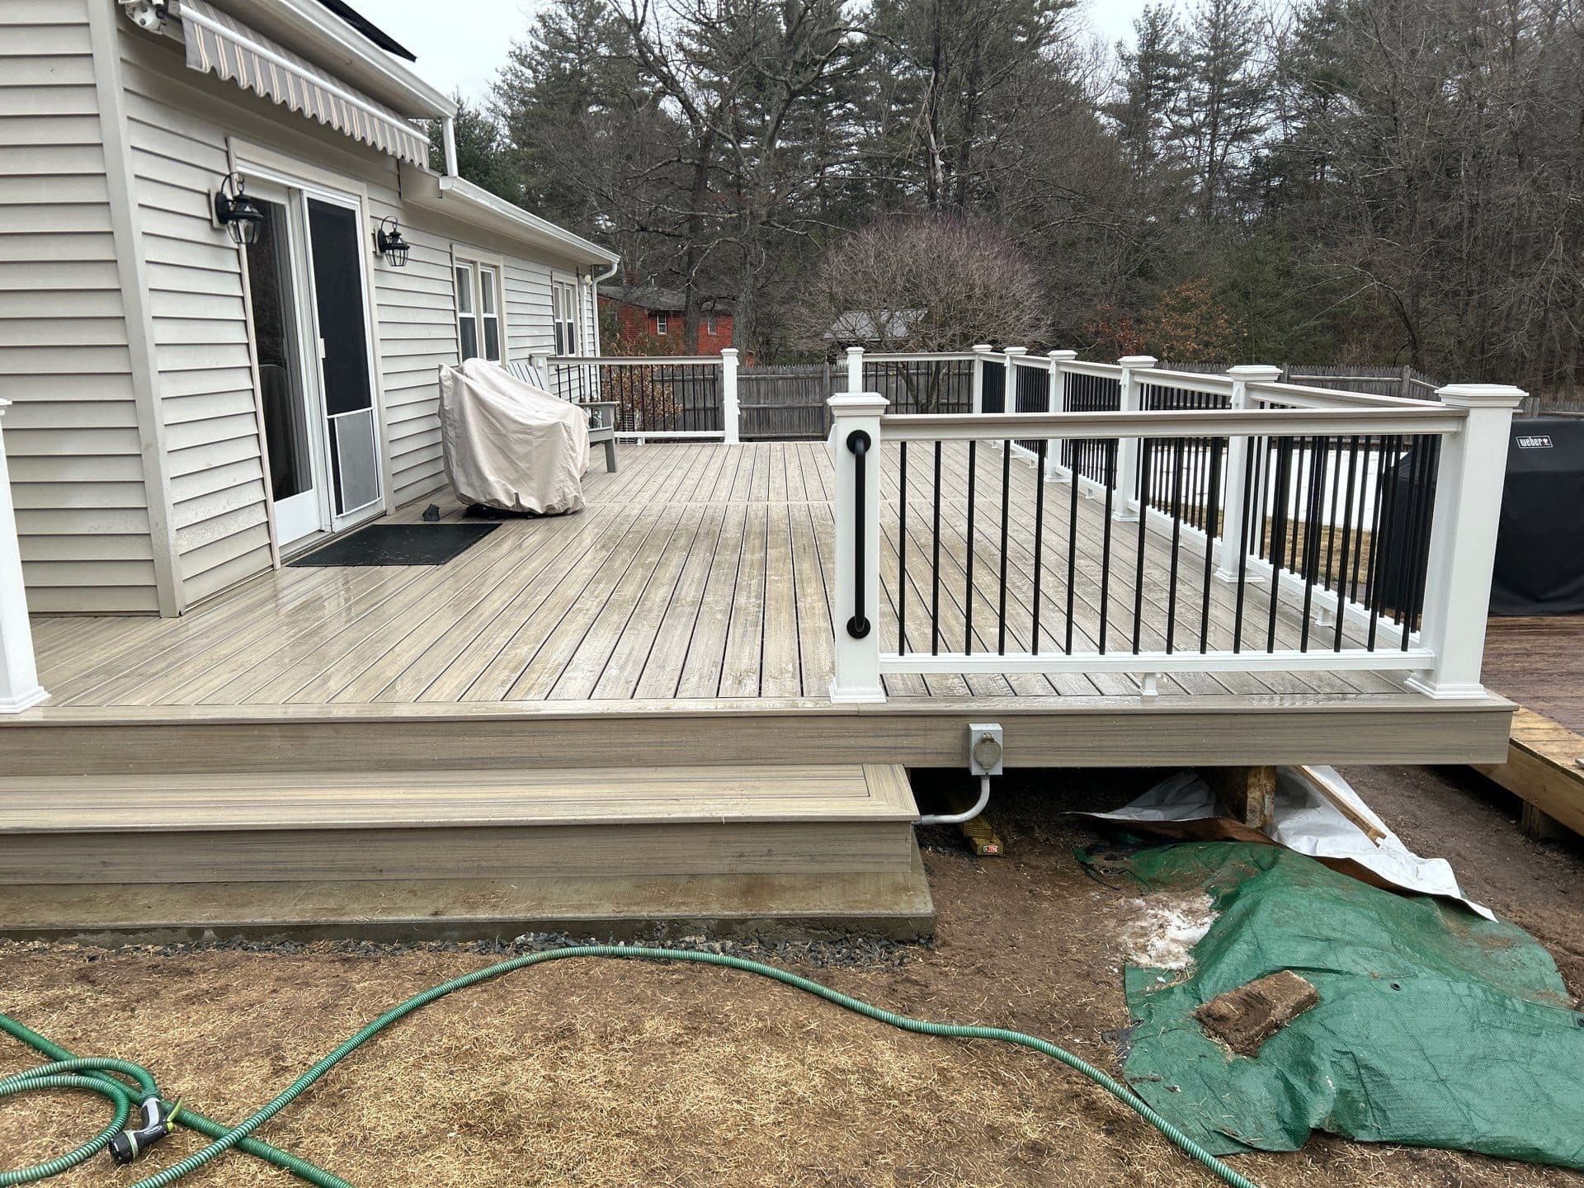
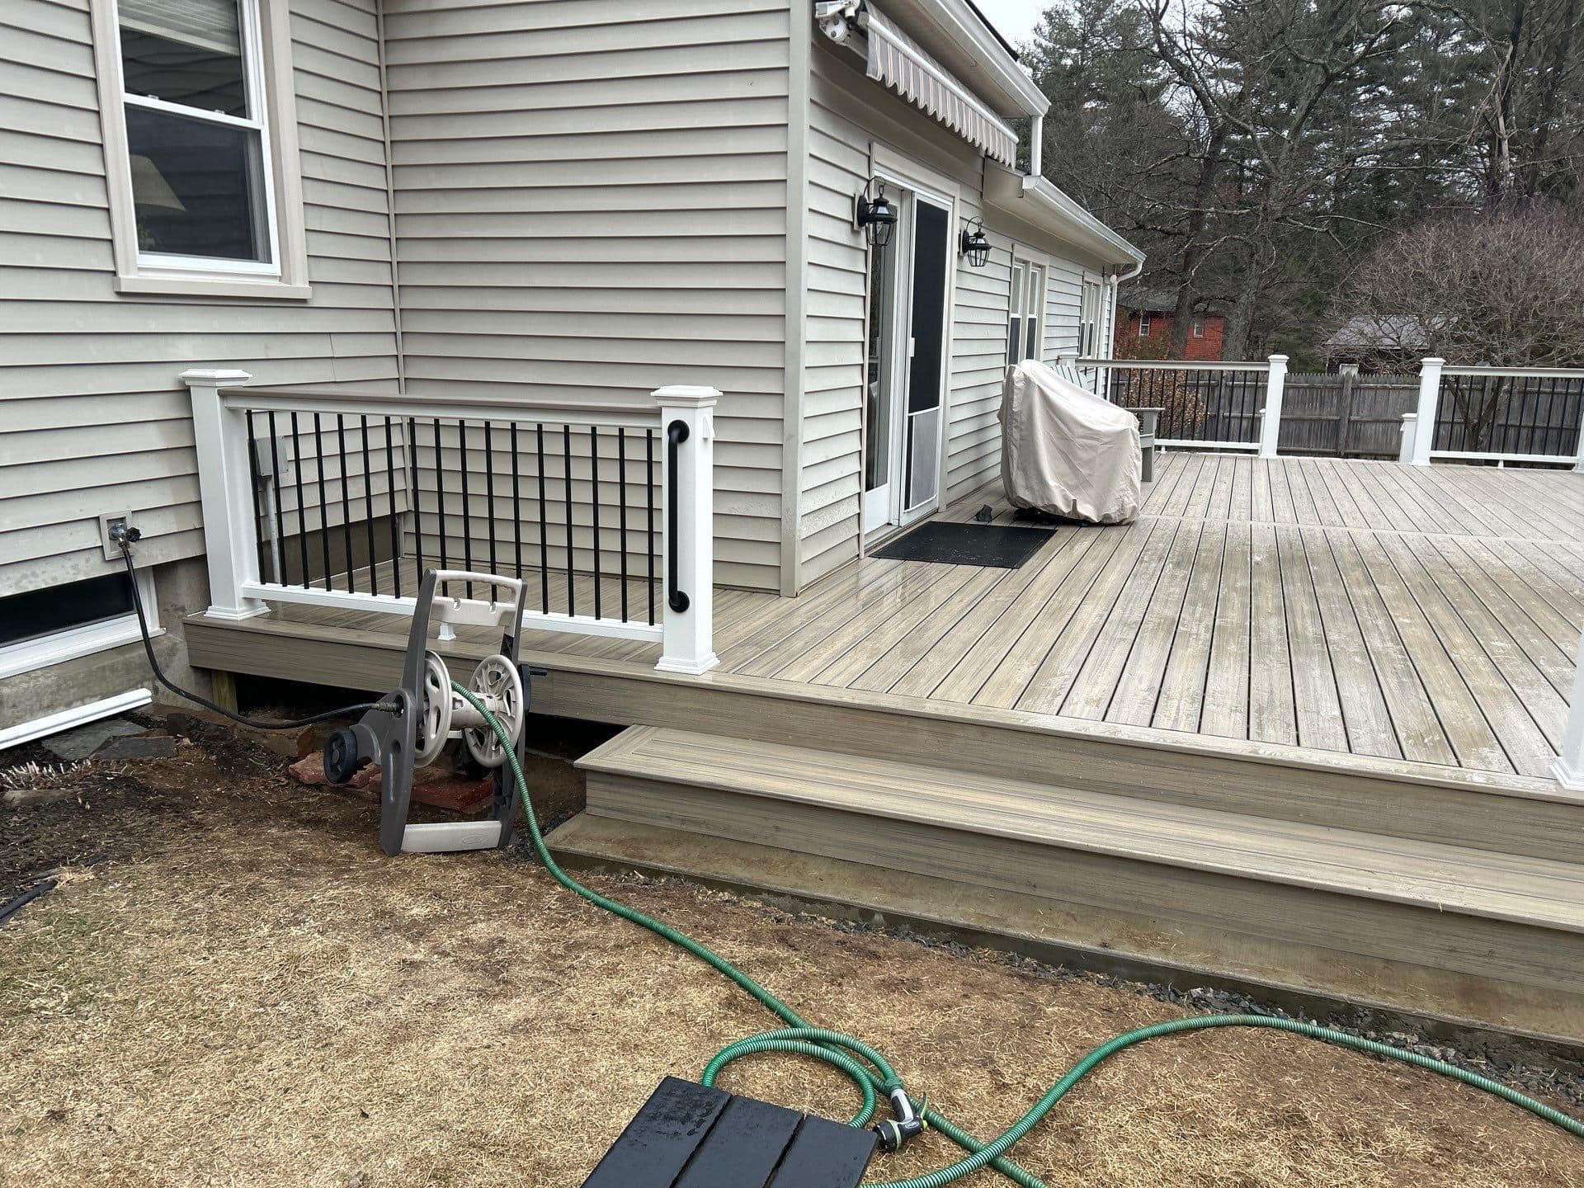
Rear deck and outdoor living space on a gray Central Connecticut home

Founder-led outdoor living

Founder-led standards on every outdoor living project.

From the first walkthrough through the final cleanup, Tim North or an experienced Northern Limits project manager runs the conversation, the scope, and the site coordination. One accountable point of contact, no handoffs.

This is the difference between a quote that lists materials and a quote that names the actual decisions your home needs.

Decision points

Questions worth answering before the quote is approved.

Decision points are the difference between a generic estimate and a quote you can actually evaluate.

How will people move from the house to the outdoor space?

Which material best fits maintenance expectations and budget?

Do stairs, railings, entries, or exterior repairs need to be coordinated?

What safety or structural questions should be settled before the final scope?

Common questions

outdoor living questions homeowners actually ask.

Practical answers help homeowners understand scope, expectations, material tradeoffs, and the right next step before requesting a quote.

By town

Outdoor living in your part of Central Connecticut.

Northern Limits serves New Hartford and nearby Central Connecticut towns, with long-term homeowner relationships that reflect steady communication and follow-through.

A finished Central Connecticut home after a Northern Limits exterior project

Outdoor living / Central Connecticut

Outdoor living work backed by a name you can reach.

From the first walkthrough through the final cleanup, with an experienced Northern Limits project manager accountable for the work.

Ready to scope it?

Plan outdoor living with a founder, not a sales rep.

Most quotes start with a 20-minute walkthrough. No pressure, no upsell, no template estimate.

Request a Quote