Climate context
Northwestern Connecticut hill country in Litchfield County. Cold winters with heavy snowfall, freeze-thaw cycles, and ice dam risk on older roofs.

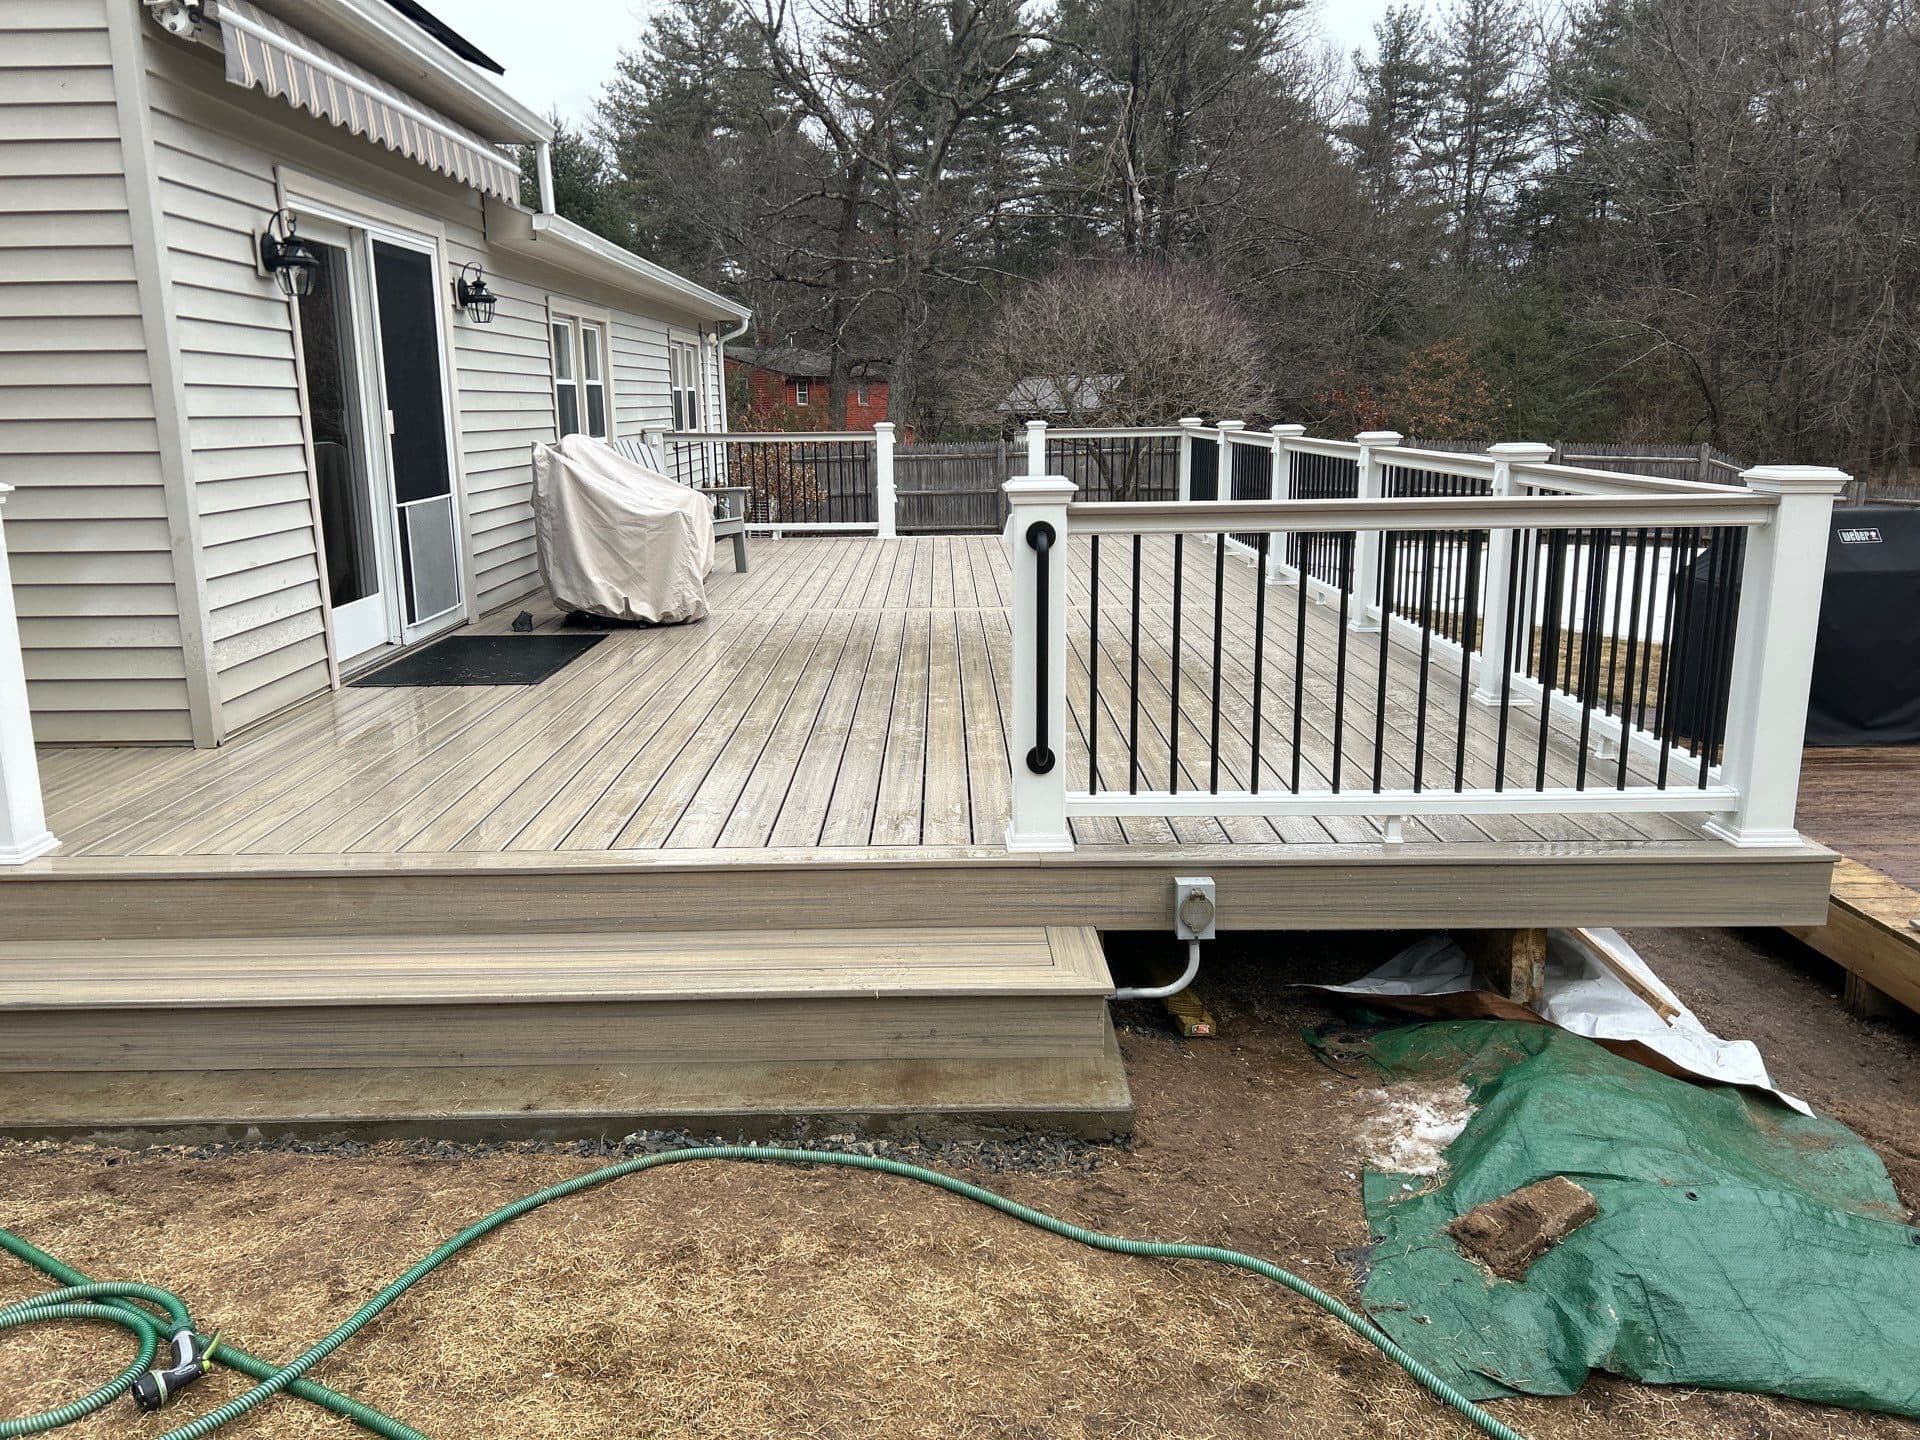
Outdoor living / New Hartford, CT (home base)
Founder-led outdoor living work for New Hartford homeowners. GAF-Certified, CT-registered, BBB A+ rated.
Prefer to call? (959) 248-2441
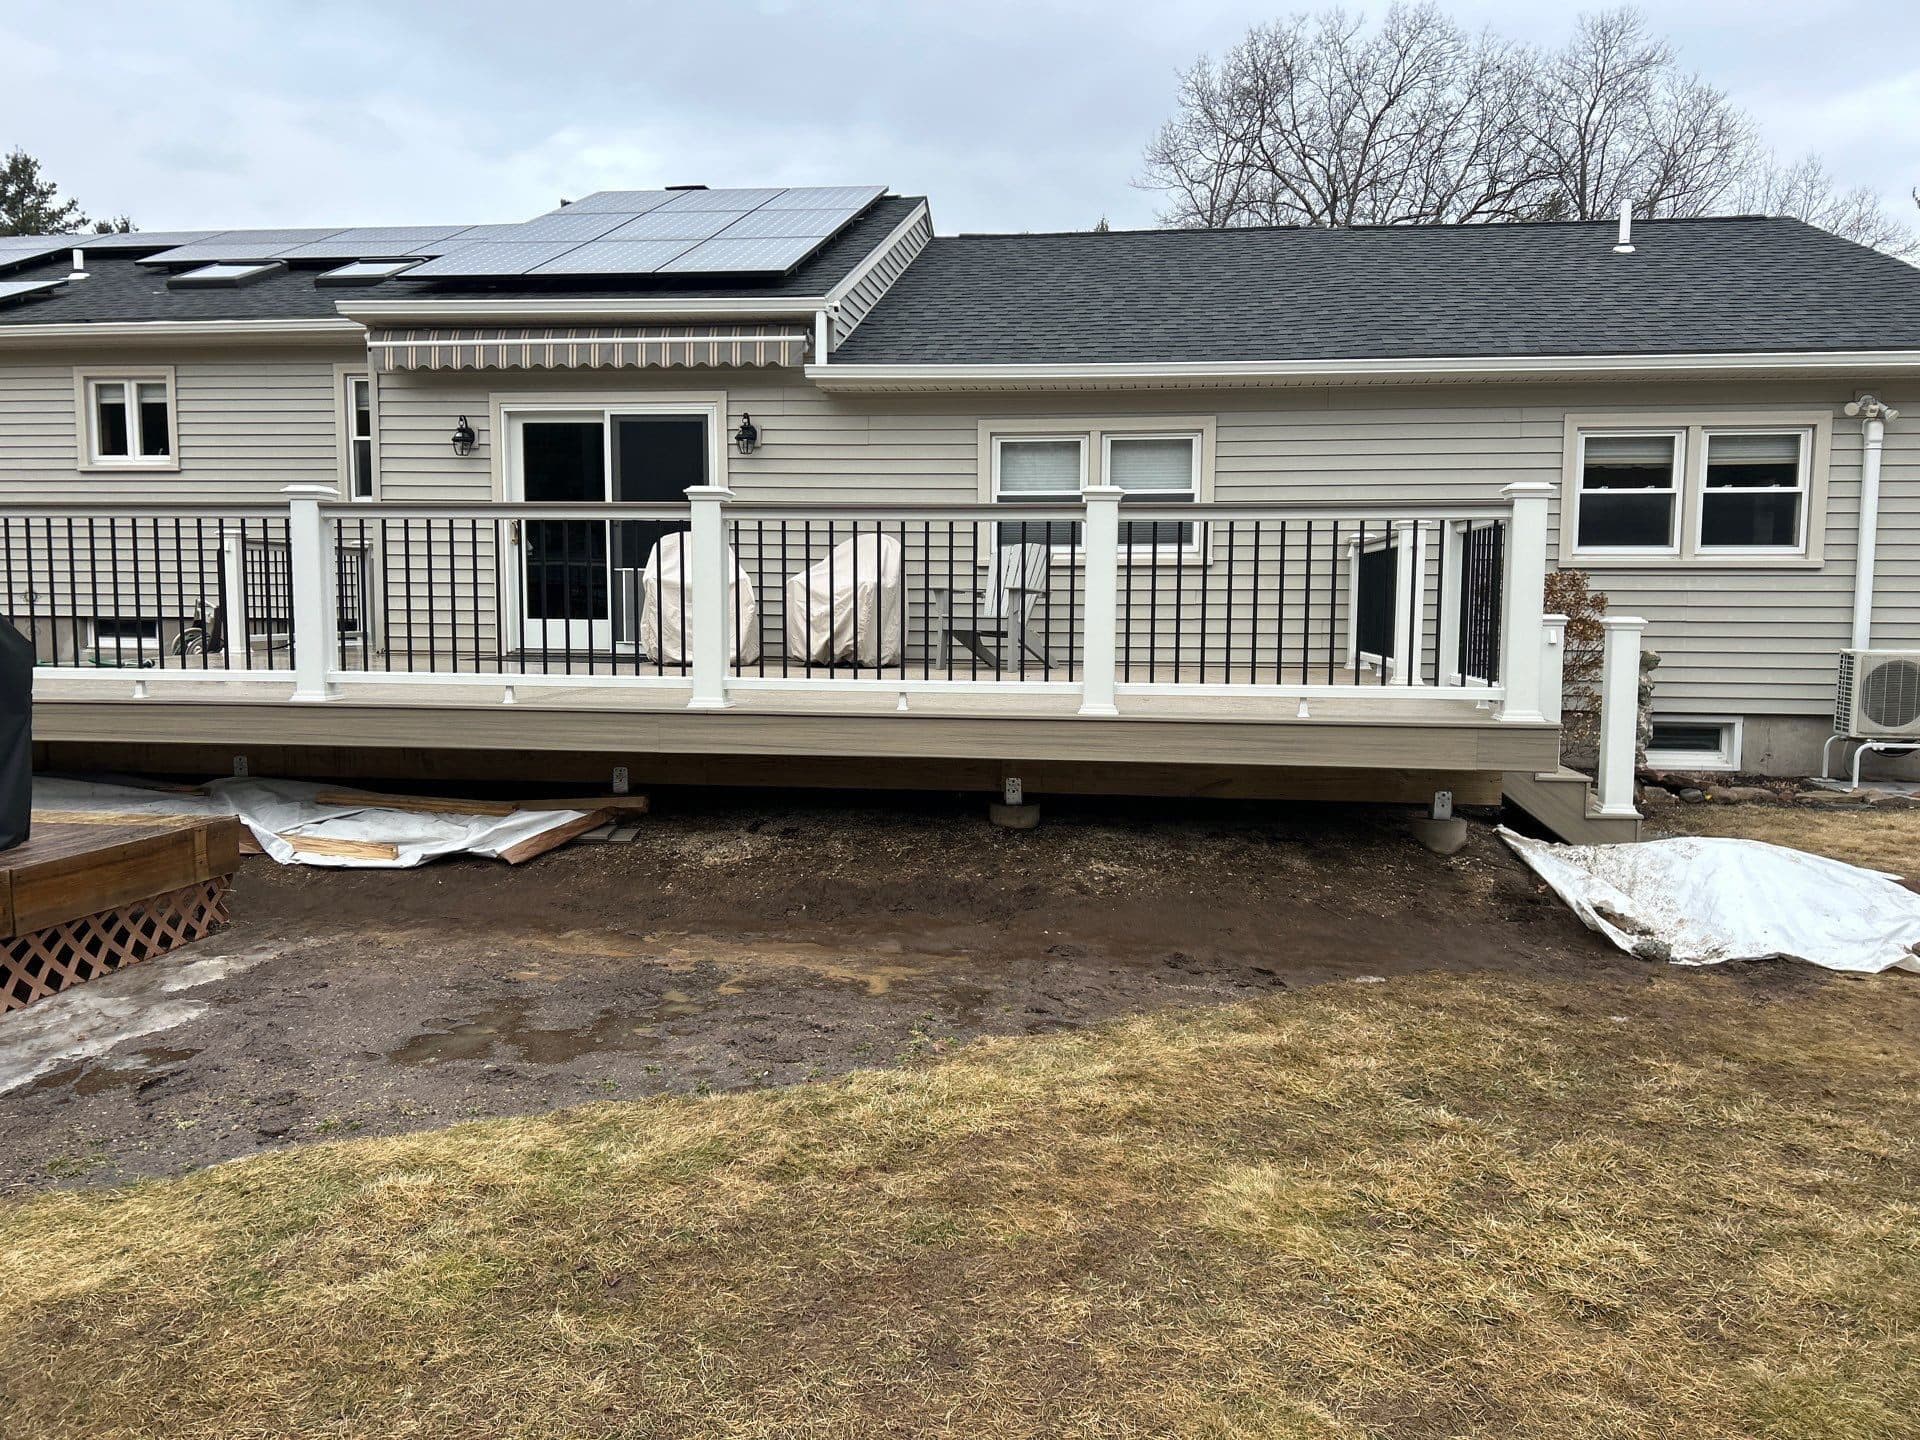
New Hartford project context
A outdoor living estimate in New Hartford should connect the home's condition, access, weather exposure, nearby materials, and timing to a clear scope conversation.
CT Reg #0017287
GAF-Certified Roofer
BBB A+ Rated
Home base for Northern Limits Home Improvements

Local exterior work
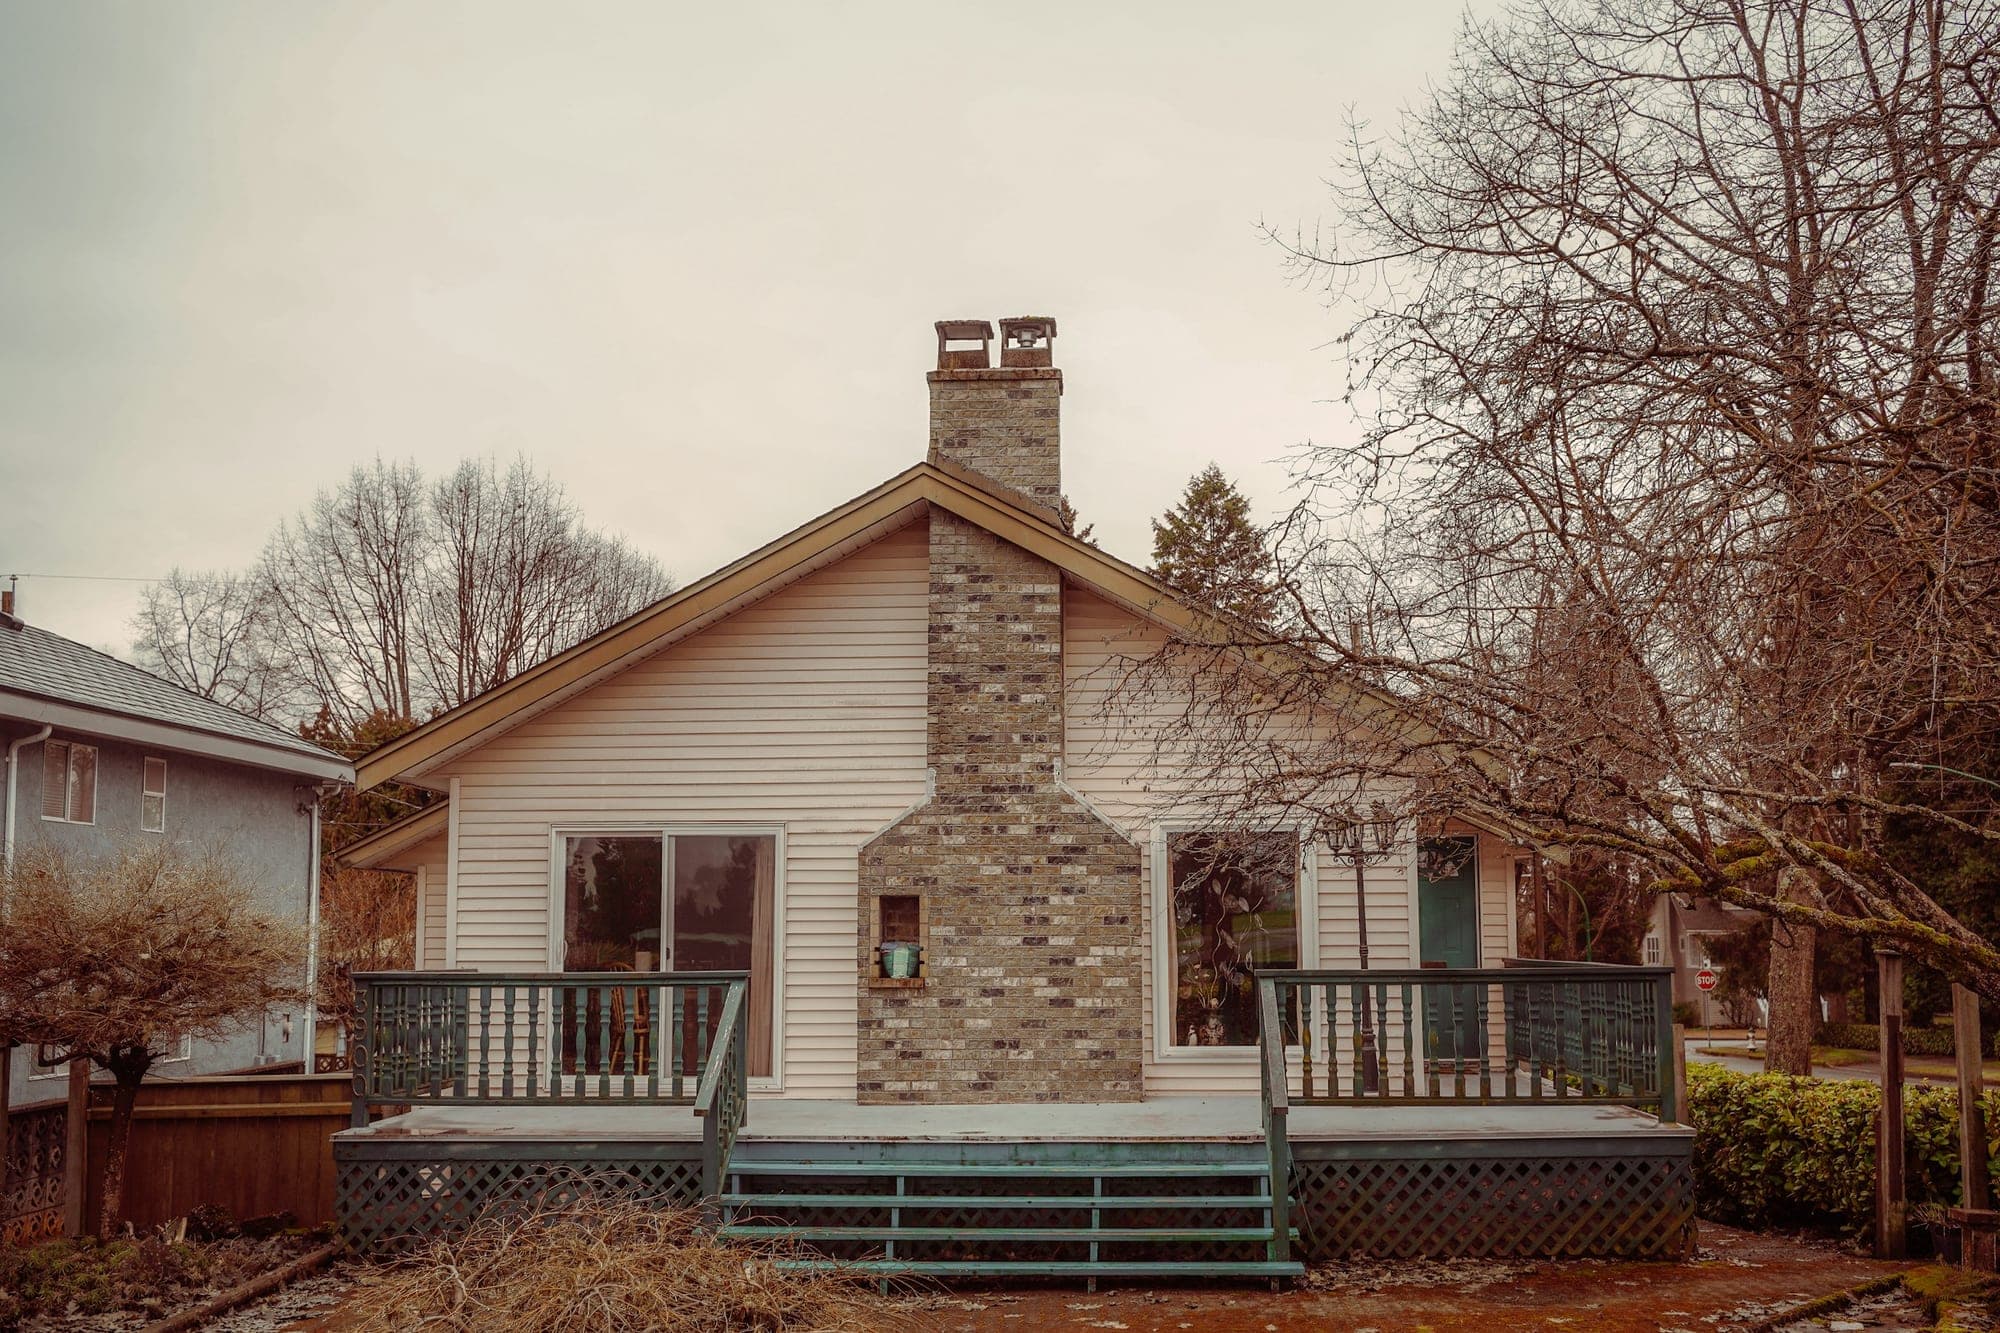
Service-area proof
When we can see what's actually going on, you can name the conditions, compare scope with confidence, and come to the quote conversation with sharper questions.
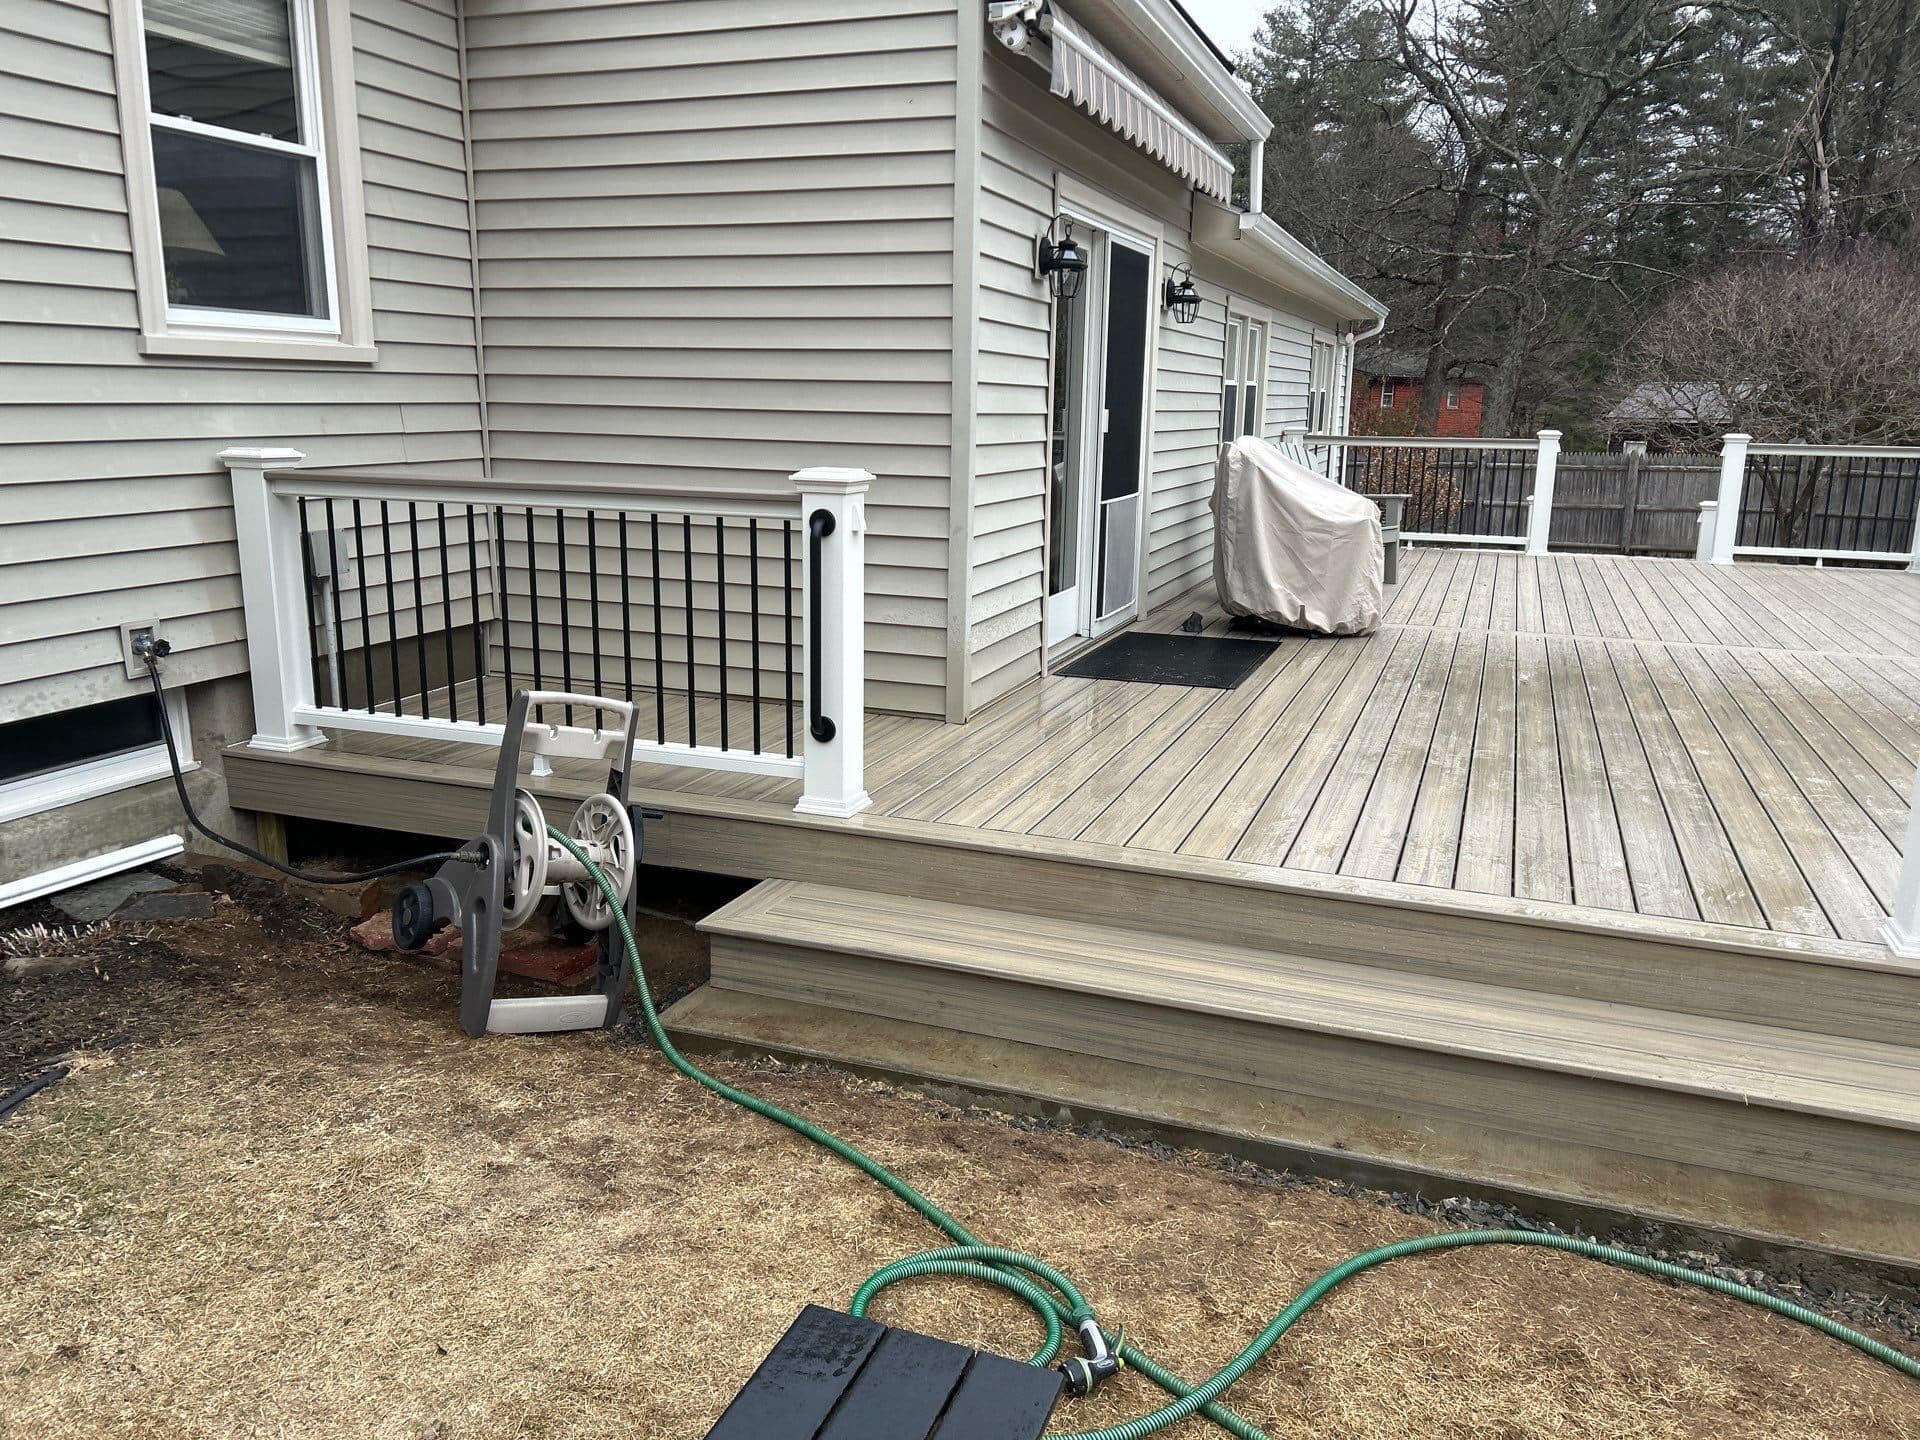
Outdoor living decision points
For New Hartford homeowners, a good estimate covers the local conditions and the outdoor living decisions together, in one sitting.
Why New Hartford homes are different
New Hartford has substantial pre-1970 housing stock — roughly 65% of homes were built before 1970 per the town's Affordable Housing Plan. Historic homes dating to the early 1800s sit alongside mid-century and modern construction.
Climate context
Northwestern Connecticut hill country in Litchfield County. Cold winters with heavy snowfall, freeze-thaw cycles, and ice dam risk on older roofs.
Outdoor living in New Hartford
Frost-line is deep in northwestern CT. Deck footings need to extend below frost line (42-48 inches in this area), and hillside lots are common.

Exterior systems detail
Our approach
Founder-led from the first walkthrough through final cleanup, with an experienced project lead on-site. The complete-system approach below carries through whether the project is in New Hartford or one town over.
A deck should be more than square footage. We plan yours around how you actually use the yard: access from the house, stair and railing decisions, drainage, safety, shade, and furniture flow. That planning matters because the best-looking deck can still feel awkward if the door swing, grill location, stair run, or railing layout fights the way people move through the space.
Composite decking cuts down on maintenance and holds up for the long haul; pressure-treated wood suits traditional looks and tighter budgets. The right answer depends on how you use the space, how much upkeep you want, cost, and the finish you are after. We will also cover railings, fasteners, stair materials, board color, heat exposure, and whether the future maintenance actually fits your routine.
A deck is not just the surface you see. Beauty only lasts when the structure underneath is sound: framing, supports, railings, stairs, fasteners, and the connection back to the house all deserve the same attention as the decking. You will understand what is carrying weight, what is exposed to water, what needs inspection, and where a shortcut today becomes a safety or durability problem later.
Common questions
Practical answers help homeowners understand scope, expectations, material tradeoffs, and the right next step before requesting a quote.
Related work
Quote request
Tim North handles the quote conversation directly. Call (959) 248-2441 or use the form to start.